
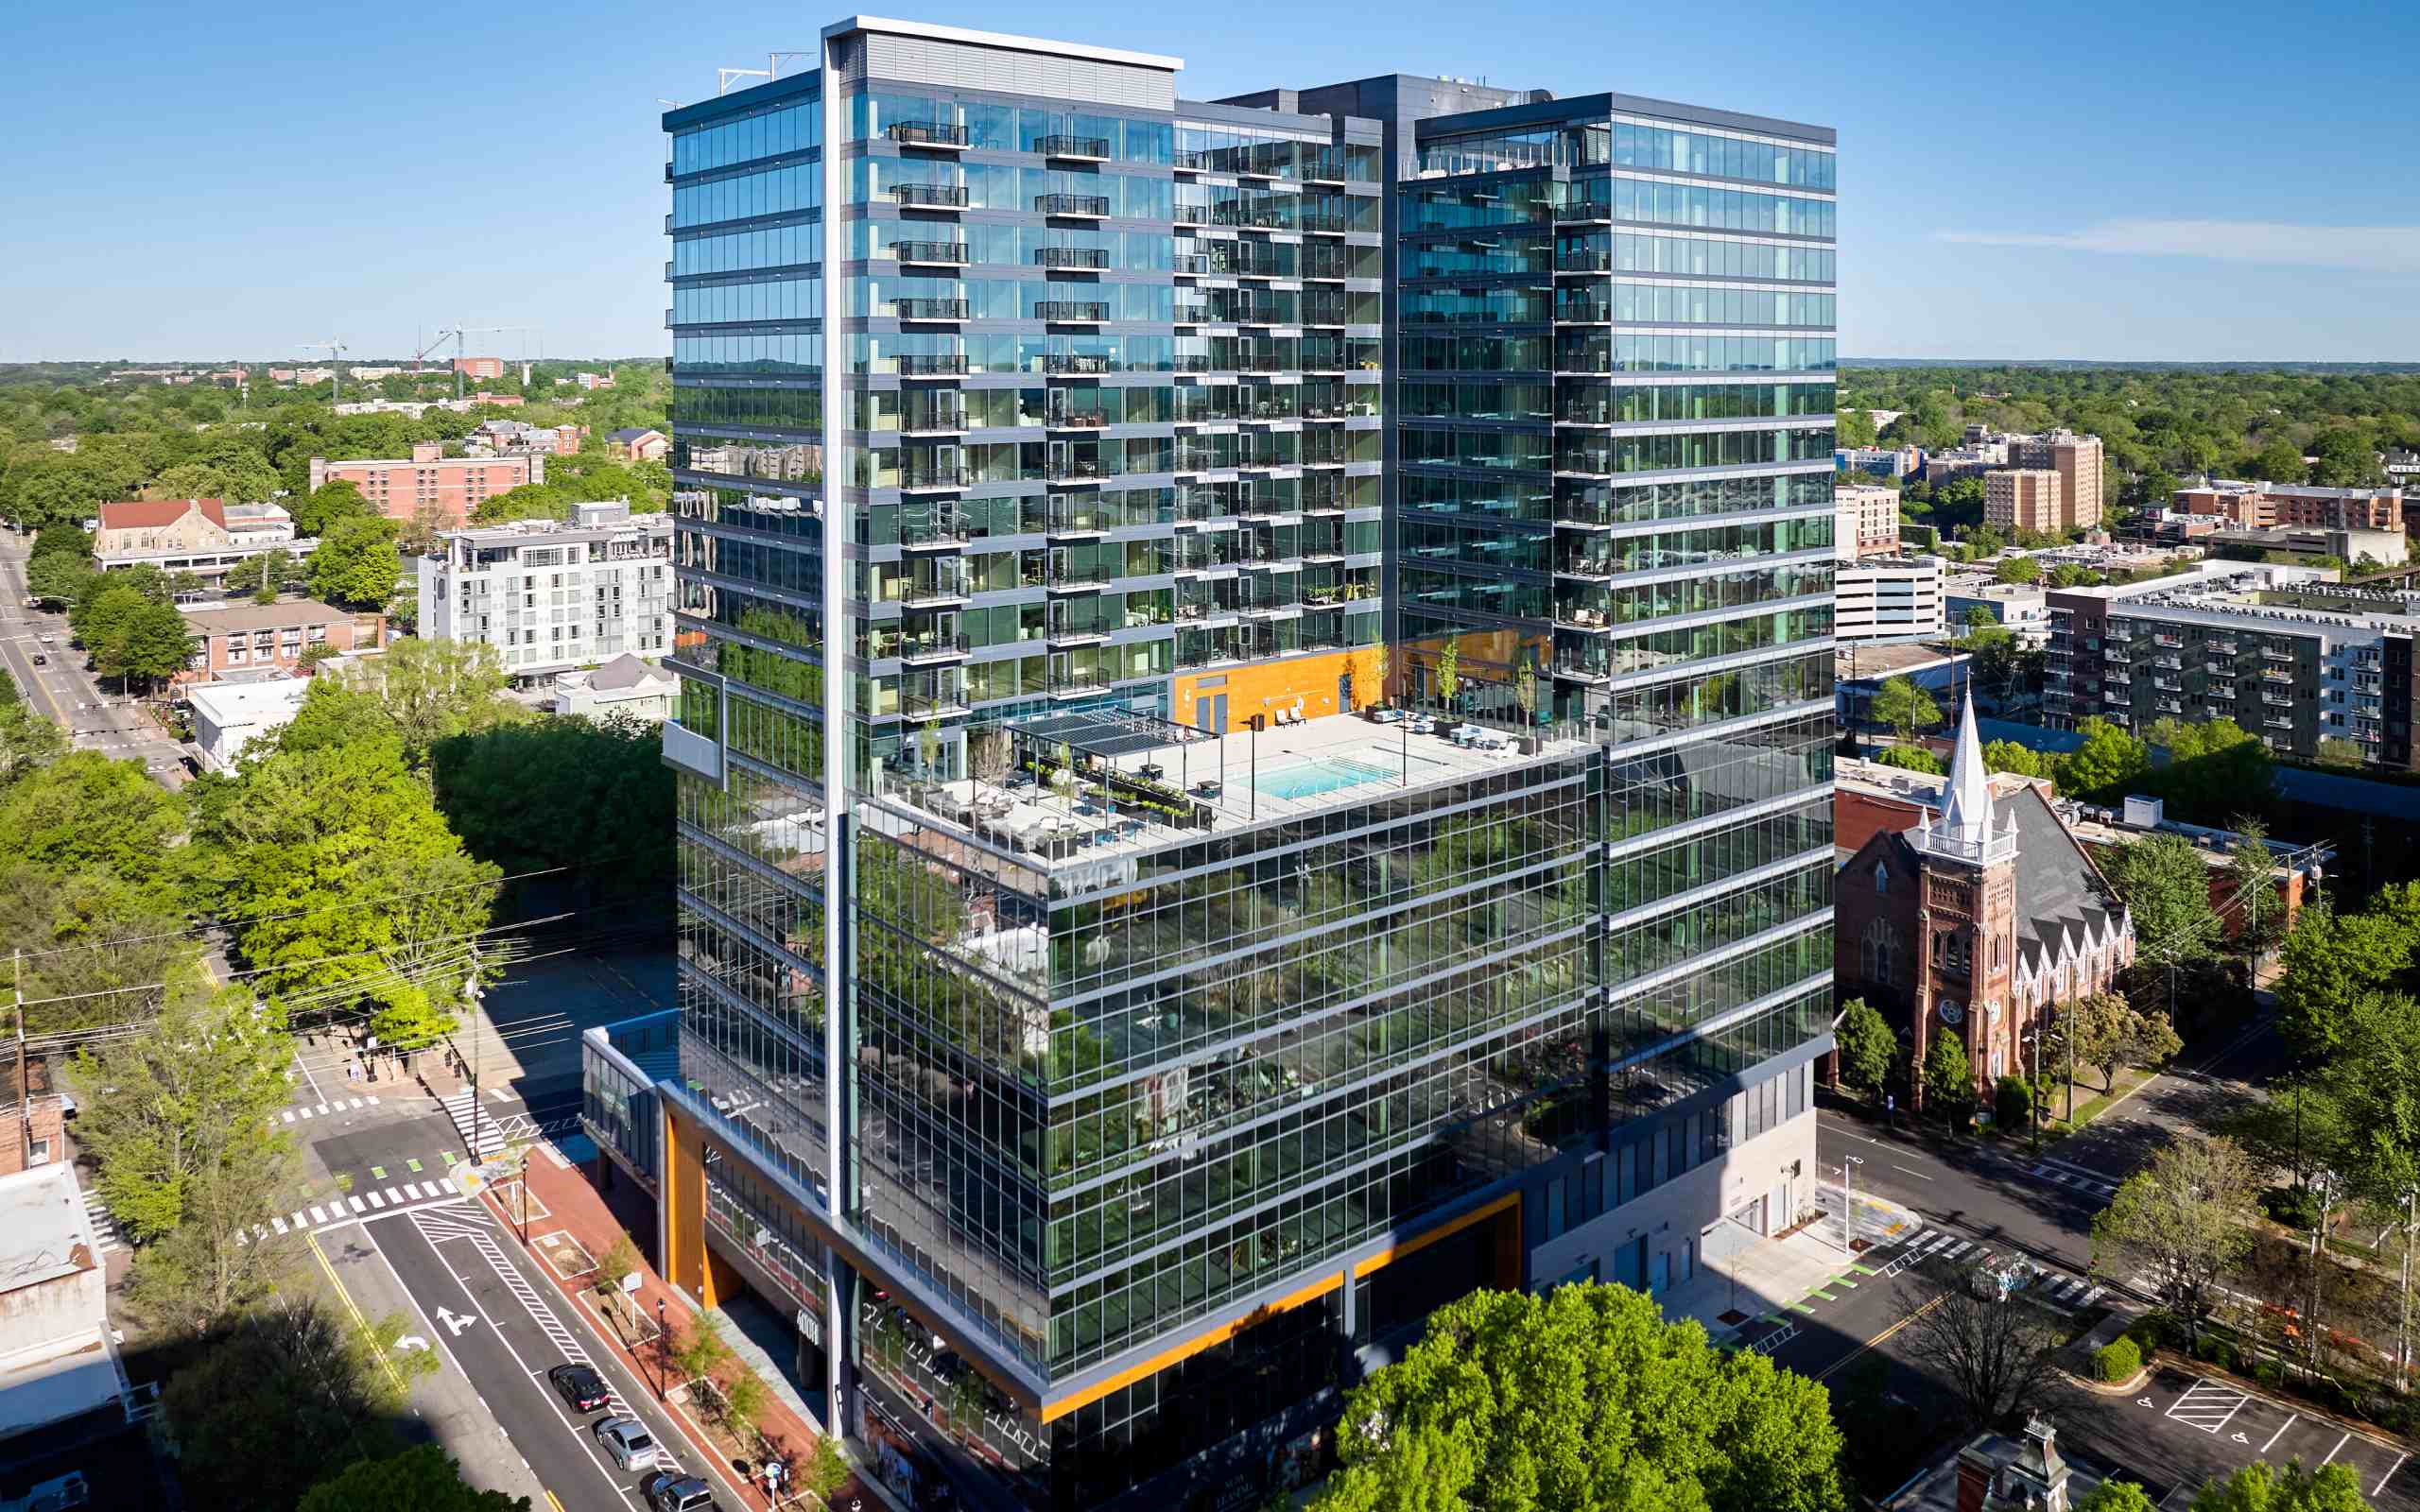
400 H
Raleigh, NC
- 555,000 sq ft
- $110 million
- 20 stories
- Completed in 2023
Structural Features
- The 400H mixed-use tower provides deluxe live-work-play accommodations for its tenants including ground floor retail, three levels of parking with 280 spaces, five Class-A office floors, and 242 luxury apartment units.
- Building construction is primarily cast-in-place, post-tensioned concrete with structural steel integrated throughout the envelope to support cladding elements.
- Typical residential floor construction is eight-inch-thick two-way PT flat plate slabs spanning up to 30 feet. Use of PT flat plate slabs minimized structural depth and allowed for 9’-9” typical floor-to-floor heights which significantly reduced building envelop costs.
- Stage-tensioned post-tensioned concrete girders were used at the 9th floor amenity level to transfer residential column loads to office columns below without exceeding ACI stress limits.
Awards
Excellence in Structural Engineering, New Construction Over $100 M Category
Structural Engineering Association of North Carolina